




3 Beds
2 Baths
1,304 SqFt
3 Beds
2 Baths
1,304 SqFt
Open House
Sat Sep 05, 12:00pm - 2:00pm
Key Details
Property Type Single Family Home
Sub Type Single Family Residence
Listing Status Active
Purchase Type For Sale
Square Footage 1,304 sqft
Price per Sqft $364
Subdivision Russell Park
MLS Listing ID TB8544742
Bedrooms 3
Full Baths 2
HOA Y/N No
Year Built 1949
Annual Tax Amount $7,175
Lot Size 6,534 Sqft
Acres 0.15
Lot Dimensions 50x127
Property Sub-Type Single Family Residence
Source Stellar MLS
Property Description
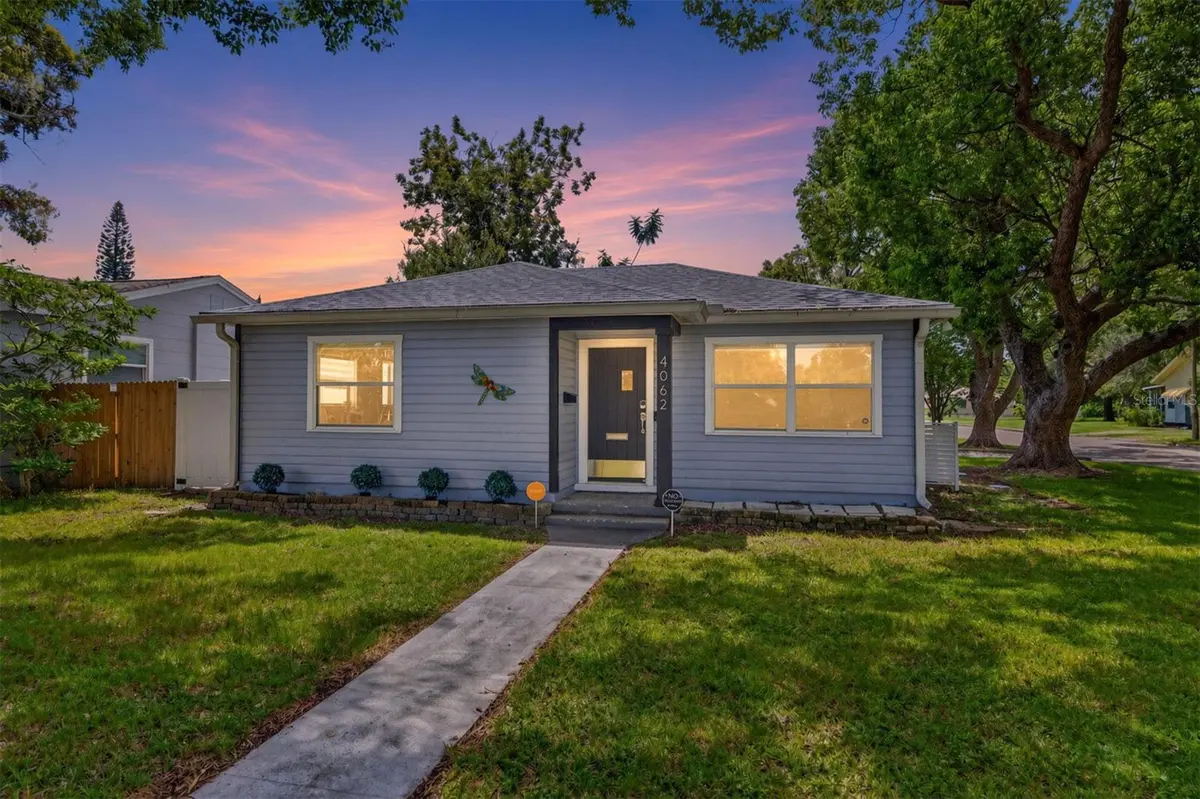
Inside, natural light pours through the home, creating a bright and welcoming feel throughout. The open-concept kitchen features stainless steel appliances and a fresh concrete countertop with a marbleized epoxy finish, flowing seamlessly into the dining and living areas—perfect for entertaining. The sunk-in living room is cozy and there's an additional bonus/utility room perfect for a private home office. Off the dining room you'll find a screened in porch which is a perfect location for morning coffee or some alfresco dining! Another fabulous feature is the large fenced in backyard with plenty of room for a pool - and then some!! Parking is a breeze with a side driveway
Want a beach day? You're close. Craving dinner downtown? You're close to that, too. Nestled between St. Petersburg's beautiful Gulf beaches and vibrant downtown, this home makes it easy to enjoy everything that makes St. Pete such a special place to live.
Whether you're looking for your next home, an investment, or a place to enjoy the Florida lifestyle, this Central Oak Park gem checks all the boxes. Come see it for yourself!
Location
State FL
County Pinellas
Community Russell Park
Area 33713 - St Pete
Direction N
Rooms
Other Rooms Family Room
Interior
Interior Features Ceiling Fans(s), Crown Molding, Kitchen/Family Room Combo, Primary Bedroom Main Floor, Thermostat, Window Treatments
Heating Electric
Cooling Central Air
Flooring Laminate, Tile
Furnishings Unfurnished
Fireplace false
Appliance Dishwasher, Dryer, Electric Water Heater, Range, Refrigerator, Washer
Laundry Inside, Laundry Room
Exterior
Parking Features Off Street, Parking Pad
Fence Fenced, Vinyl
Utilities Available Cable Connected, Electricity Connected, Sewer Connected, Sprinkler Meter, Water Connected
View Y/N No
Water Access No
Roof Type Shingle
Attached Garage false
Exposure North
Garage false
Private Pool No
Building
Lot Description Corner Lot
Story 1
Entry Level One
Foundation Slab
Lot Size Range 0 to less than 1/4
Sewer Public Sewer
Water Public
Structure Type Frame
New Construction false
Others
Senior Community No
Ownership Fee Simple
Acceptable Financing Cash, Conventional, FHA, VA Loan
Listing Terms Cash, Conventional, FHA, VA Loan
Special Listing Condition None

Nearby Locations
GET MORE INFORMATION
Broker Associate License ID: 3395367