





4 Beds
3 Baths
2,292 SqFt
4 Beds
3 Baths
2,292 SqFt
Open House
Sat Sep 12, 11:00am - 2:00pm
Key Details
Property Type Single Family Home
Sub Type Single Family Residence
Listing Status Active
Purchase Type For Sale
Square Footage 2,292 sqft
Price per Sqft $196
Subdivision Eagle Bay Ph 4
MLS Listing ID O6435323
Bedrooms 4
Full Baths 2
Half Baths 1
HOA Fees $47/mo
HOA Y/N Yes
Annual Recurring Fee 564.0
Year Built 2017
Annual Tax Amount $5,419
Lot Size 7,405 Sqft
Acres 0.17
Property Sub-Type Single Family Residence
Source Stellar MLS
Property Description
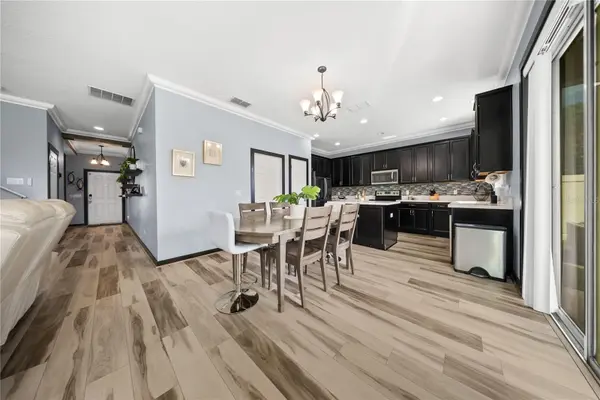
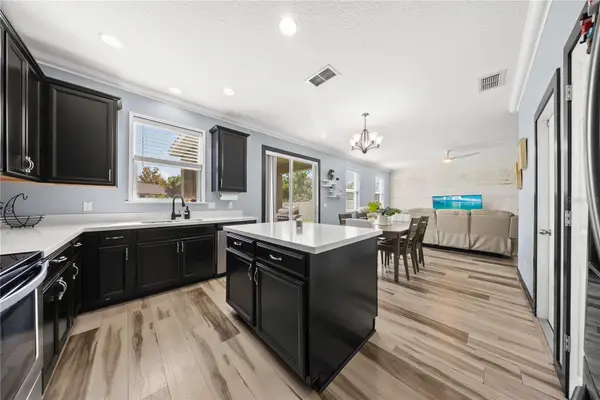
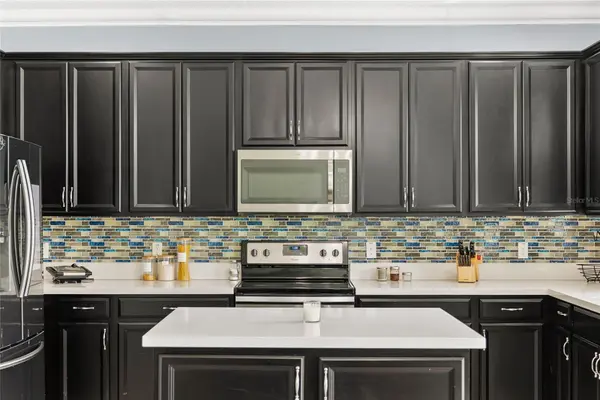
The main level welcomes you with high ceilings, luxury vinyl plank flooring, and an open layout that makes everyday living and entertaining feel effortless. The kitchen serves as the heart of the home, featuring quartz countertops, 42-inch cabinetry, stainless steel appliances, a stylish backsplash, and generous workspace for cooking and gathering.
Upstairs, a versatile bonus room/loft provides additional living space that can easily become a media room, playroom, home office, or entertainment area. The spacious primary suite features two separate closets and dual sinks in the en-suite bathroom. The additional bedrooms provide plenty of flexibility for family, guests, or working from home.
For added convenience, the laundry room is located upstairs, making daily routines easier. Step outside to enjoy the private backyard with a peaceful water view, complete with screening and fencing, creating a wonderful space to relax, entertain, or enjoy time outdoors.
With its combination of owned solar, generous living spaces, desirable upgrades, and inviting outdoor setting, this home is ready for its next chapter. Schedule your private showing and experience everything this property has to offer.
Location
State FL
County Osceola
Community Eagle Bay Ph 4
Area 34743 - Kissimmee
Zoning RESI
Rooms
Other Rooms Den/Library/Office, Formal Dining Room Separate, Loft
Interior
Interior Features Ceiling Fans(s), Dry Bar, Eat-in Kitchen, Kitchen/Family Room Combo, Thermostat
Heating Electric
Cooling Central Air
Flooring Carpet, Tile, Wood
Furnishings Unfurnished
Fireplace false
Appliance Cooktop, Dishwasher, Disposal, Dryer, Microwave, Refrigerator, Washer, Wine Refrigerator
Laundry Laundry Room, Upper Level
Exterior
Exterior Feature Lighting
Garage Spaces 2.0
Fence Fenced
Community Features Playground, Pool, Sidewalks
Utilities Available Electricity Connected, Public, Sewer Connected, Water Connected
Amenities Available Basketball Court
View Y/N Yes
Water Access Yes
Water Access Desc Pond
View Water
Roof Type Shingle
Attached Garage true
Exposure West
Garage true
Private Pool No
Building
Story 2
Entry Level Two
Foundation Slab
Lot Size Range 0 to less than 1/4
Sewer Public Sewer
Water Public
Structure Type Block,Stucco
New Construction false
Schools
Elementary Schools Ventura Elem
Middle Schools Parkway Middle
High Schools Tohopekaliga High School
Others
Pets Allowed Yes
HOA Fee Include Pool
Senior Community No
Ownership Fee Simple
Monthly Total Fees $47
Acceptable Financing Cash, Conventional, FHA, VA Loan
Membership Fee Required Required
Listing Terms Cash, Conventional, FHA, VA Loan
Special Listing Condition None
Virtual Tour https://www.propertypanorama.com/instaview/stellar/O6435323

Nearby Locations
GET MORE INFORMATION
Broker Associate License ID: 3395367